🎧 音频播放 Audio Player
Questions 20–26
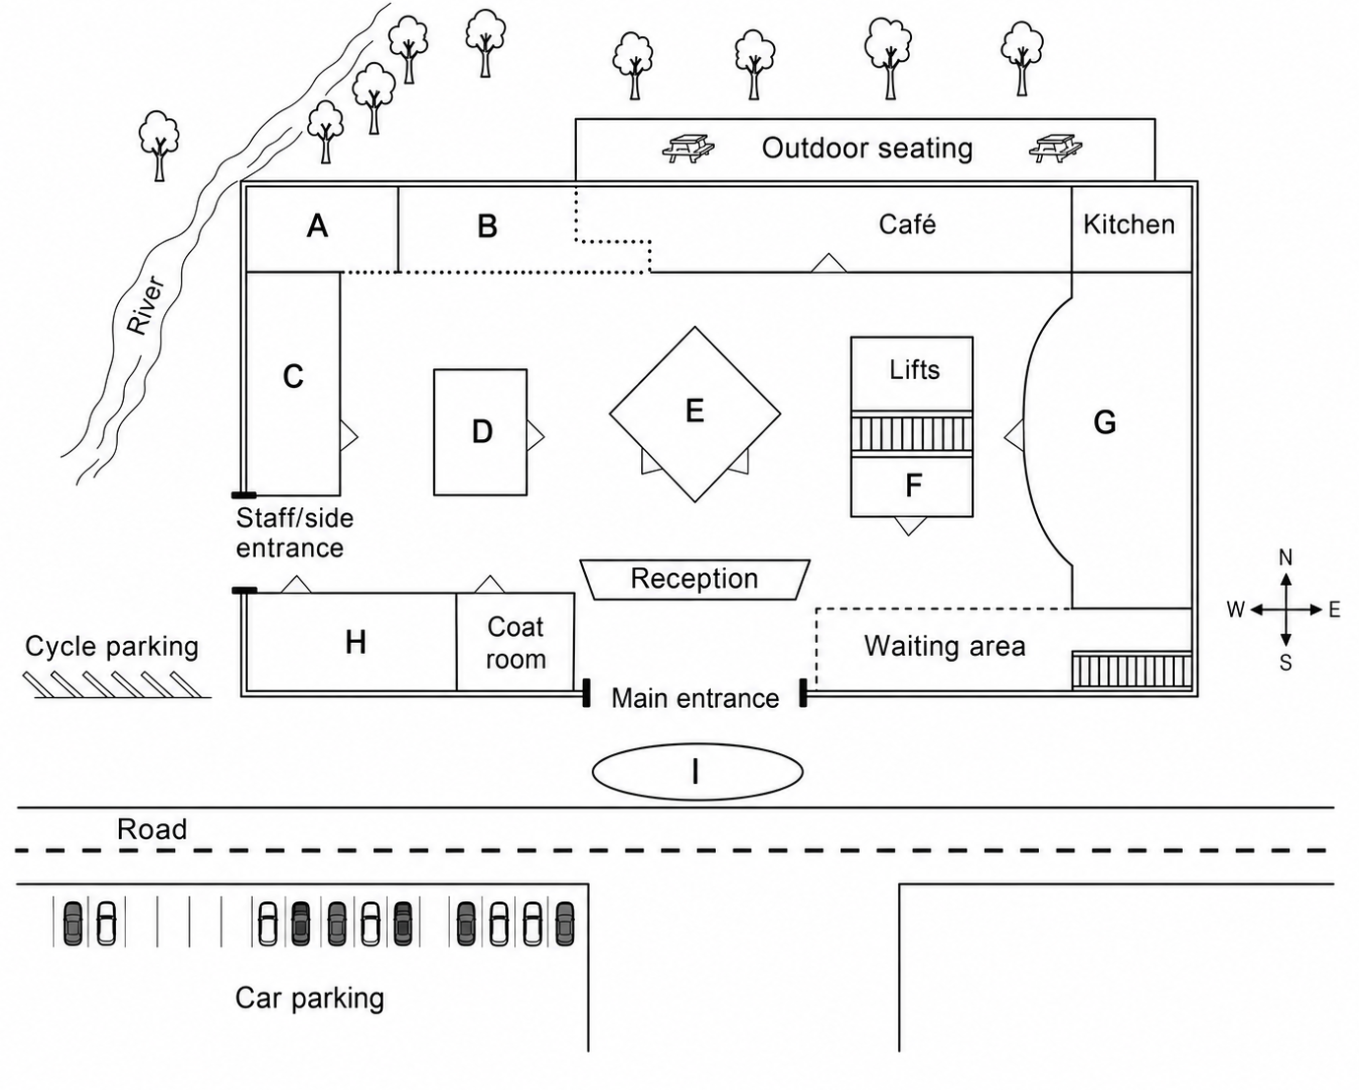
Label the map below. Write the correct letter, A–I, next to questions 20–26.
| A | B | C | D | E | F | G | H | I | |
|---|---|---|---|---|---|---|---|---|---|
| 20 Green zone | |||||||||
| 21 Conference room | |||||||||
| 22 Quiet room | |||||||||
| 23 Water feature | |||||||||
| 24 Changing area | |||||||||
| 25 Breakout room | |||||||||
| 26 Flexible workstations |
📄 听力原文 Listening Script
Now listen and answer questions 20 to 26. So you're probably wondering what our new office building will be like. Here's a plan of the ground floor. Let me talk you through it. You can see that the main entrance is nice and wide and hopefully welcoming.
Experts have recommended a green zone where there'll be lots of indoor plants. It's meant to be beneficial in a number of ways like cleaning the air as well as bringing some natural beauty in. The green zone's between reception and the cafe and should be very attractive. It's also got two entrances for easy access.
There'll be a conference room on this floor for when we have large numbers of people meeting together. Of course it'll have all the latest technology. It's in the curved wall to the right of the reception desk.
Office buildings can be noisy so we're including a quiet room. It's in the northwest corner of the building and it's the closest room to the river so has great views. It'll be open all day and it's meant to be a peaceful place staff can go if they need it.
We've had a water feature designed for us by a local artist which is quite striking. The idea is to make the building stand out and be noticed by all passers-by. Visitors to the building won't be able to miss it either as they'll pass it on their way to the main entrance.
We're installing a changing area on the ground floor for anyone who wants to use it. You can see it next to the side entrance along the same side of the building as the coat room.
We've decided to add a breakout room on the ground floor. It's opposite the waiting area beside the lifts. It's the smallest of the rooms but as it will only be used for casual meetings with visitors it will be a useful space.
At times you may want to leave your desks and try one of our flexible workstations. These will be conveniently adjacent to the cafe. This area is marked out on your map with a dotted line because there's just a low partition there, not a wall as such.
现在请听,然后回答第20至26题。你们可能想知道我们的新办公楼会是什么样子。这里是底层的平面图,我来给你们介绍一下。你可以看到主入口宽敞而且很有欢迎感。
专家建议设立一个绿色区域,那里会有很多室内植物。这个区域有多种好处,比如净化空气,同时带来一些自然美感。绿色区域位于接待处和咖啡厅之间,应该非常吸引人。它还有两个入口,方便进出。
这一层将设有一个会议室,供大量人员开会时使用。当然,会议室配备了所有最新的技术设备。它位于接待台右侧的弧形墙内。
办公楼可能会比较嘈杂,所以我们设了一个安静室。它位于建筑的西北角,也是离河最近的房间,因此视野很好。安静室全天开放,旨在为员工提供一个需要时可以去的宁静场所。
我们请当地艺术家设计了一个水景装置,非常引人注目。这个设计的目的是让建筑突出,吸引所有路人的注意。来访者也不会错过它,因为他们进入主入口时会经过这里。
我们在底层安装了一个更衣区,供需要使用的人使用。你可以看到它位于侧门旁,和衣帽间在同一侧的建筑边上。
我们决定在底层增设一个休息室。它位于电梯旁的等候区对面。虽然这是最小的房间,但由于只用于与访客的非正式会谈,因此是一个很实用的空间。
有时你可能想离开办公桌,试试我们的灵活工作站。它们方便地靠近咖啡厅。地图上用虚线标出了这个区域,因为那里只有低隔断,而不是实墙。
Now listen and answer questions 20 to 26. So you're probably wondering what our new office building will be like. Here's a plan of the ground floor. Let me talk you through it. You can see that the main entrance is nice and wide and hopefully welcoming.
Experts have recommended a green zone where there'll be lots of indoor plants. It's meant to be beneficial in a number of ways like cleaning the air as well as bringing some natural beauty in. The green zone's between reception and the cafe and should be very attractive. It's also got two entrances for easy access.
There'll be a conference room on this floor for when we have large numbers of people meeting together. Of course it'll have all the latest technology. It's in the curved wall to the right of the reception desk.
Office buildings can be noisy so we're including a quiet room. It's in the northwest corner of the building and it's the closest room to the river so has great views. It'll be open all day and it's meant to be a peaceful place staff can go if they need it.
We've had a water feature designed for us by a local artist which is quite striking. The idea is to make the building stand out and be noticed by all passers-by. Visitors to the building won't be able to miss it either as they'll pass it on their way to the main entrance.
We're installing a changing area on the ground floor for anyone who wants to use it. You can see it next to the side entrance along the same side of the building as the coat room.
We've decided to add a breakout room on the ground floor. It's opposite the waiting area beside the lifts. It's the smallest of the rooms but as it will only be used for casual meetings with visitors it will be a useful space.
At times you may want to leave your desks and try one of our flexible workstations. These will be conveniently adjacent to the cafe. This area is marked out on your map with a dotted line because there's just a low partition there, not a wall as such.
现在请听,然后回答第20至26题。你们可能想知道我们的新办公楼会是什么样子。这里是底层的平面图,我来给你们介绍一下。你可以看到主入口宽敞而且很有欢迎感。
专家建议设立一个绿色区域,那里会有很多室内植物。这个区域有多种好处,比如净化空气,同时带来一些自然美感。绿色区域位于接待处和咖啡厅之间,应该非常吸引人。它还有两个入口,方便进出。
这一层将设有一个会议室,供大量人员开会时使用。当然,会议室配备了所有最新的技术设备。它位于接待台右侧的弧形墙内。
办公楼可能会比较嘈杂,所以我们设了一个安静室。它位于建筑的西北角,也是离河最近的房间,因此视野很好。安静室全天开放,旨在为员工提供一个需要时可以去的宁静场所。
我们请当地艺术家设计了一个水景装置,非常引人注目。这个设计的目的是让建筑突出,吸引所有路人的注意。来访者也不会错过它,因为他们进入主入口时会经过这里。
我们在底层安装了一个更衣区,供需要使用的人使用。你可以看到它位于侧门旁,和衣帽间在同一侧的建筑边上。
我们决定在底层增设一个休息室。它位于电梯旁的等候区对面。虽然这是最小的房间,但由于只用于与访客的非正式会谈,因此是一个很实用的空间。
有时你可能想离开办公桌,试试我们的灵活工作站。它们方便地靠近咖啡厅。地图上用虚线标出了这个区域,因为那里只有低隔断,而不是实墙。
📊 答题结果 Your Results
| 题号 Q | 题目 Label | 你的答案 Your Answer | 正确答案 Correct | 结果 Status |
|---|